
Film-faced plywood
Our 9–40 mm formwork panels.
Film-faced plywoodCalculator · planning estimate, not a design check
In short
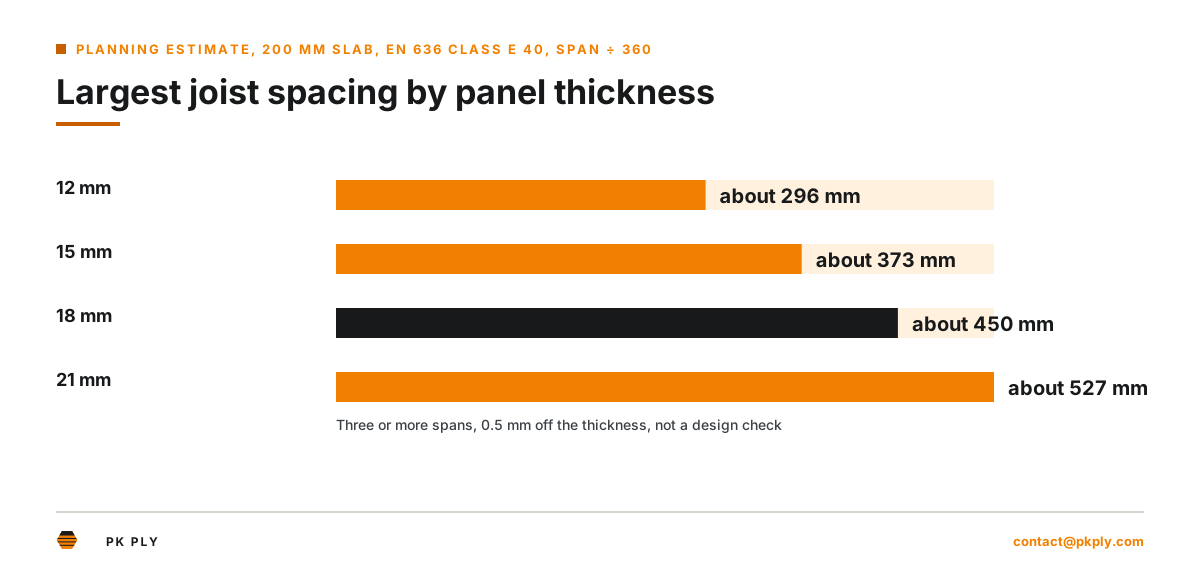
Under a 200 mm slab, an 18 mm film-faced panel with a bending stiffness of 3,600 N/mm² (EN 636 class E 40) spans about 450 mm between joists before it deflects more than span ÷ 360, on three or more spans. That uses the ACI 347R-14 loads (concrete weight plus 2.4 kN/m² construction live load, at least 4.8 kN/m² in all) and takes our ±0.5 mm tolerance off the thickness. It is a planning estimate: PK Ply claims no stress grade, and a qualified engineer checks and signs off the formwork design.
Video
Calculator
Choose slab or wall, the panel thickness, the stiffness class from the panel’s declaration of performance, the supports and the deflection limit your engineer sets.
For a wall or column face, switch the load case and enter the lateral pressure; the concrete pressure calculator works it out from the pour rate and temperature. The stiffness options are the lower limits of the EN 636 bending modulus classes, which the standard itself says are not for structural design. Your engineer uses the values declared for the panel actually ordered.
Reference table
Walls need much closer studs than slabs need joists, which is why 18 mm and 21 mm panels are the usual wall choice and why a thinner sheet suits only light slab work at close joists. These figures check stiffness only; bending, shear and the joists themselves are the engineer’s check.
| Thickness | Slab 200 mm, E 40 (3,600 N/mm²) | Slab 200 mm, E 60 (5,400 N/mm²) | Wall 38.4 kN/m², E 40 | Wall 38.4 kN/m², E 60 |
|---|---|---|---|---|
| 12 mm | about 296 mm | about 338 mm | about 169 mm | about 193 mm |
| 15 mm | about 373 mm | about 427 mm | about 212 mm | about 243 mm |
| 18 mm | about 450 mm | about 515 mm | about 256 mm | about 294 mm |
| 21 mm | about 527 mm | about 603 mm | about 300 mm | about 344 mm |
Slab load = 2,400 kg/m³ × 9.81 × 0.2 m = 4.71 kN/m² plus 2.4 kN/m² live load = 7.11 kN/m². The wall pressure of 38.4 kN/m² is the ACI 347R-14 value for a 3 m wall poured at 1.5 m/h at 20 °C. Face grain runs across the joists.
How the numbers work
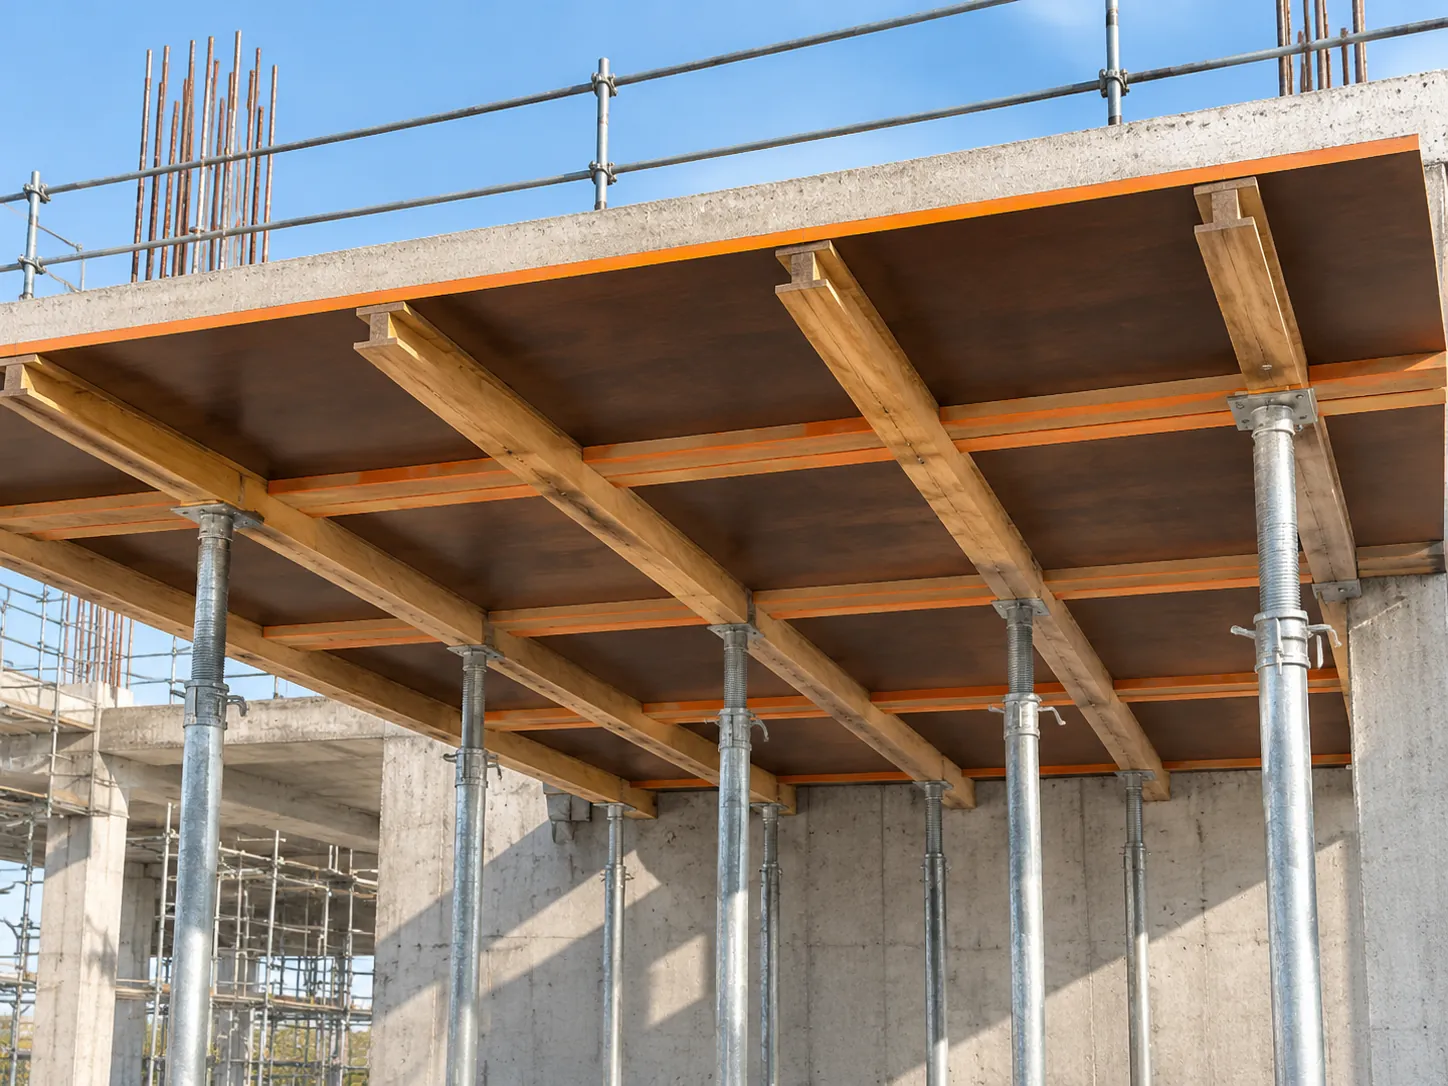
The deflection limit is a project choice: a university formwork design example in the sources below limits form members to span ÷ 360, and the calculator starts there. Formwork self-weight, point loads from stacked materials and impact are not included. This is a planning estimate, not a design check: a qualified engineer sets the loads, takes the panel values from its declaration of performance and signs off the design.
| Item | Formula or value | Source |
|---|---|---|
| Slab load w | max(ρ × g × depth + live load, 4.8 kN/m²) | ACI 347R-14 §4.2.1: live load at least 2.4 kN/m², dead plus live at least 4.8 kN/m² |
| Stiffness EI per metre | E × 1000 × (t − tolerance)³ ÷ 12 | Gross section with the EN 310 modulus of the whole panel |
| Deflection | w × L⁴ ÷ (k × EI); k = 145 (three or more spans), 185 (two), 76.8 (one) | Beam formulas for a uniform load |
| Largest spacing | (k × EI ÷ (limit × w))^(1/3) | Deflection = span ÷ limit |
| Bending stress | (w × L² ÷ 8) ÷ (1000 × t² ÷ 6) | Conservative moment; compared by the engineer with the declared strength |
| Stiffness E | EN 636 class lower limits, E 30 to E 80 | EN 636:2012+A1:2015 Table 2; not for structural design |
| Thickness | nominal minus 0.5 mm | Our film-faced tolerance ±0.5 mm |
What we claim
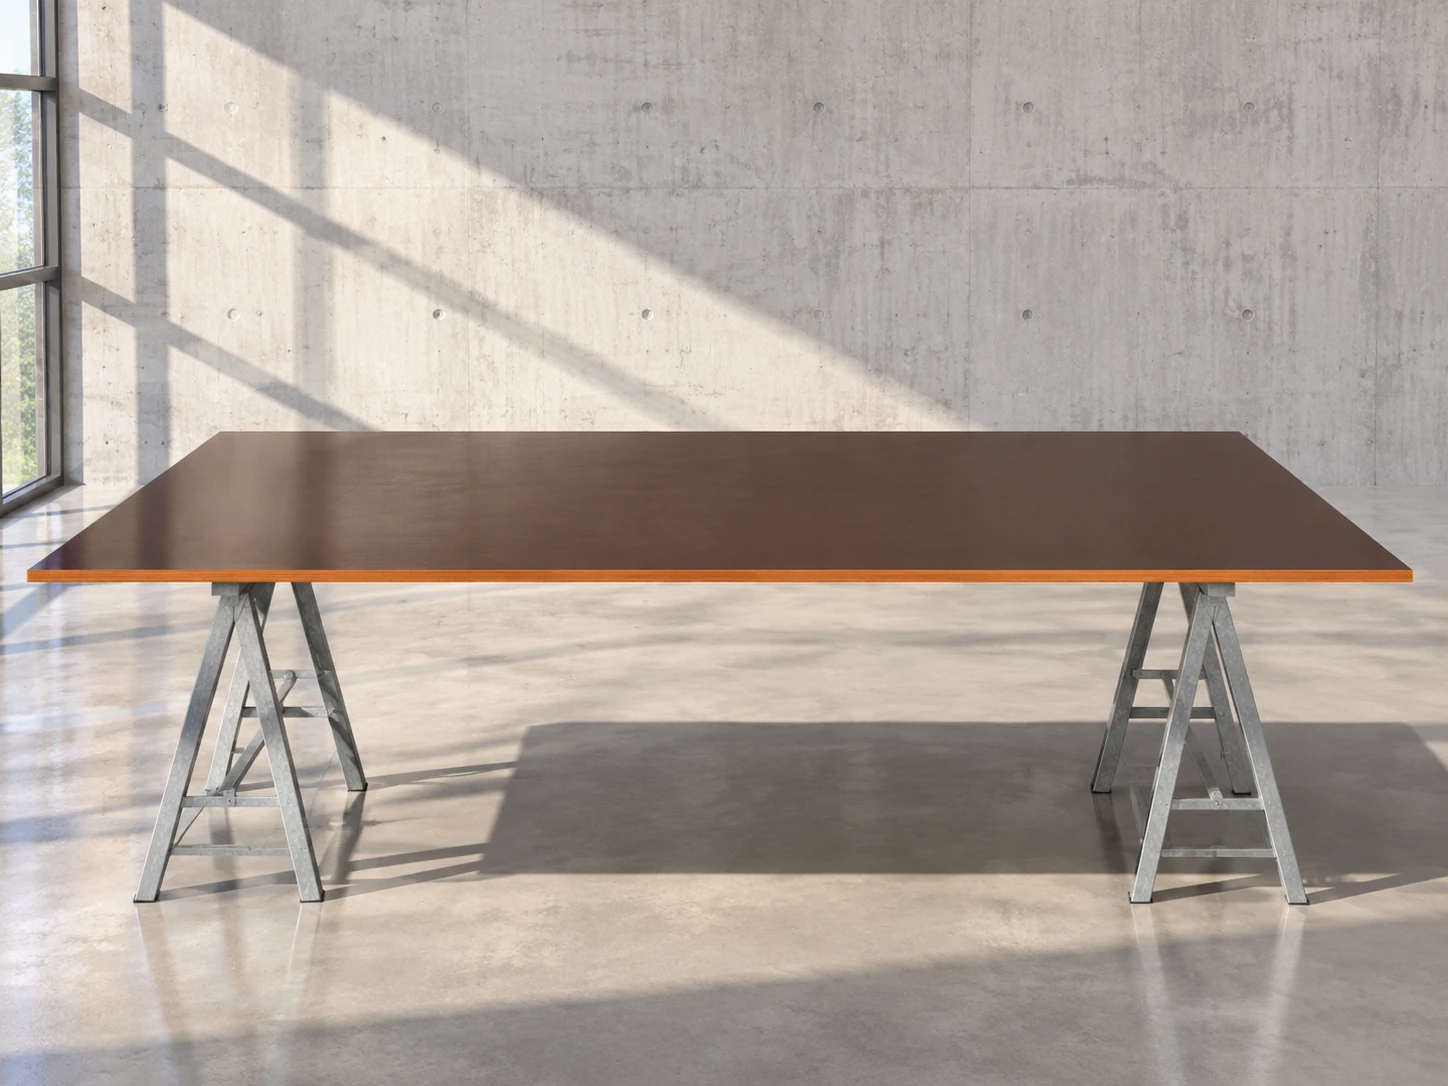
Our film-faced plywood is certified to AS 6669:2016 Plywood – Formwork by CMI Certification, and its CE marking runs under EN 13986 with factory production control certificate 0407-CPR-2146 for structural plywood 3.6–30 mm. Neither certificate states a stress grade, so we claim none. Performance values per thickness go on the declaration of performance, not on this page.
The thickness tolerance is ±0.5 mm on film-faced panels and is written on the technical sheet for each order. Stiffness grows with the cube of the thickness, so the tool takes the 0.5 mm off: at 18 mm that lowers the stiffness by about 8 % and the largest span by about 3 %.
FAQ
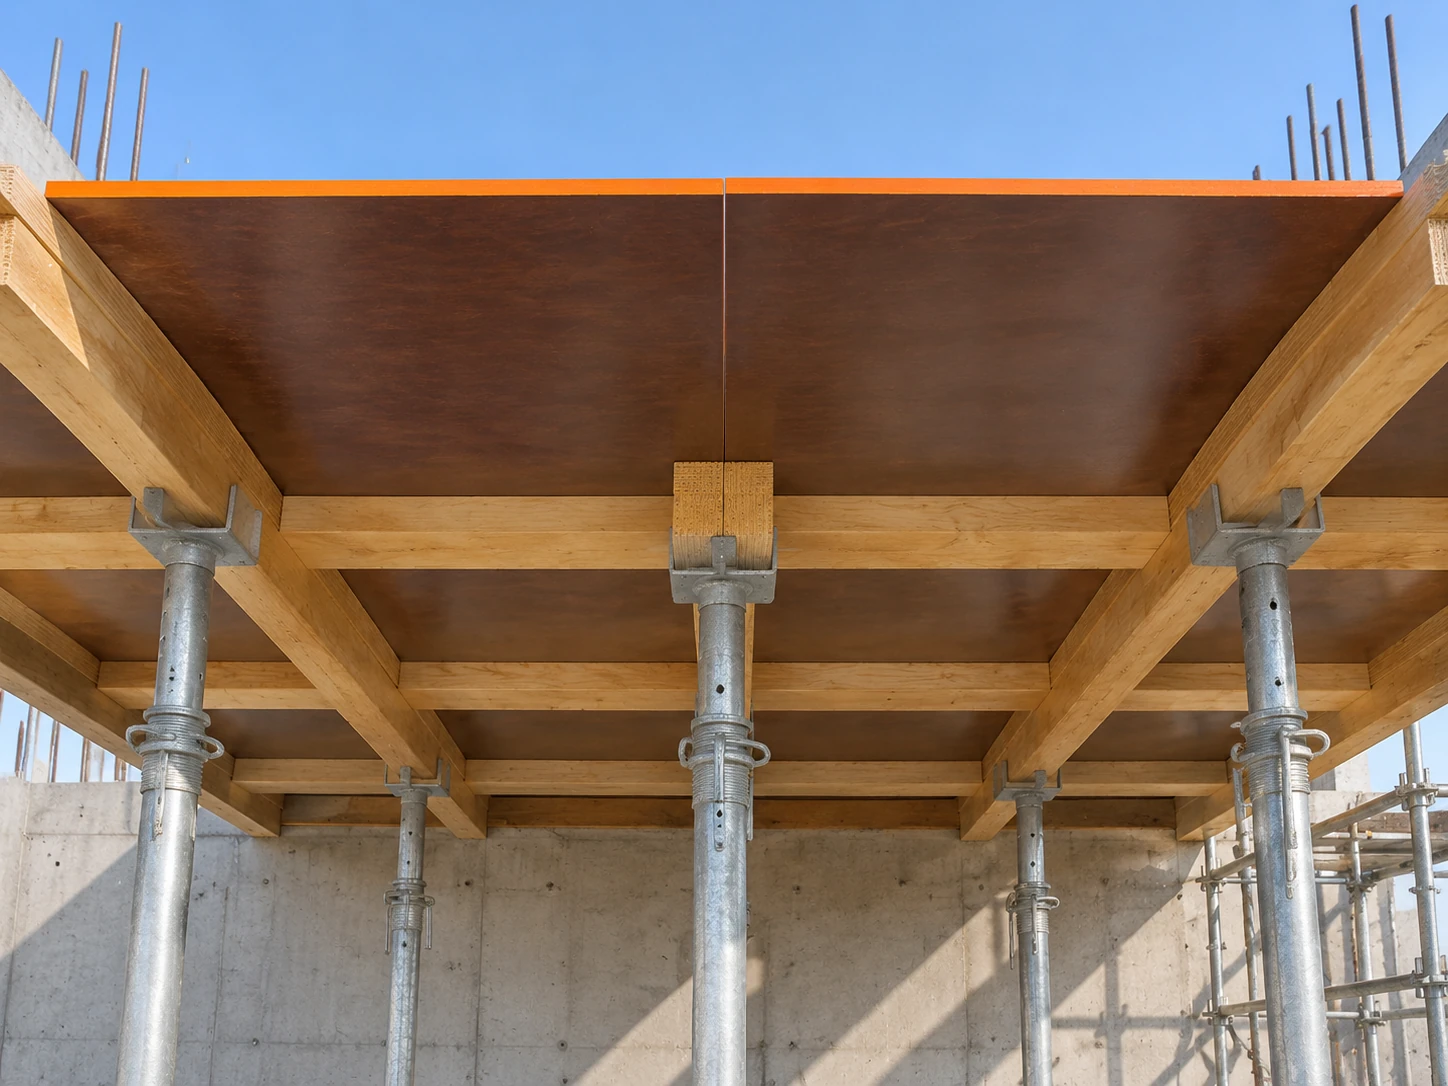
As a planning estimate, 18 mm film-faced plywood with a bending stiffness of 3,600 N/mm² spans about 450 mm under a 200 mm slab at span ÷ 360 on three or more spans; 12 mm about 296 mm and 21 mm about 527 mm. A qualified engineer confirms the actual spacing.
At EN 636 class E 40 the stiffness limit gives about 450 mm under a 200 mm slab; a joist grid at 300 mm or 400 mm sits inside it. At class E 60 the estimate rises to about 515 mm. Bending, shear and the joists are checked separately by the engineer.
The project specification and your engineer set it. The calculator starts at span ÷ 360, the limit used in a published formwork design example, and you can change it.
Walls carry far more pressure: 38.4 kN/m² on a 3 m wall poured at 1.5 m/h at 20 °C against about 7.1 kN/m² under a 200 mm slab. That brings the stiffness spacing for 18 mm down to about 256 mm, so walls usually take 18 or 21 mm with close studs.
Slightly. Taking 0.5 mm off an 18 mm panel lowers its stiffness by about 8 % and the largest spacing by about 3 %. The tool does this by default.
No. Our AS 6669 formwork certificate and our CE factory production control certificate state no stress grade, so we claim none; performance values per thickness are on the declaration of performance.
No. It is a planning estimate for comparing thicknesses and joist grids. A qualified engineer designs the formwork and signs it off.
Related pages
Our 9–40 mm formwork panels.
Film-faced plywoodEN 13986 factory production control 0407-CPR-2146.
CE markingPanels for structural use, 3.6–30 mm in the CE scope.
Structural CE plywoodSheets, packs, m³ and tonnes per 40HC by core, size and thickness.
Pallet loading calculatorYour sheet price divided by the pours a build gives, per sheet and per m².
Pour cost calculatorContact area of slabs, walls and columns turned into sheets and a share of a 40HC.
Formwork plywood quantityLateral pressure of fresh concrete on walls and columns after ACI 347R-14.
Concrete pressure on formworkSheet, pack and order weight from volume and density.
Plywood sheet weightFrom an FOB Hai Phong price to landed cost per sheet and per pour.
Landed costSpecification
Send the thickness, glue and the joist grid you plan. We send the technical sheet and the declaration of performance for the panel offered from our two mills in Chi Linh, Hai Phong, which load up to 150 containers a month.