
Phenolic film-faced plywood
The build for repeated wall pours, up to about 25.
Phenolic film-faced plywoodCalculator · planning estimate, not a design check
In short
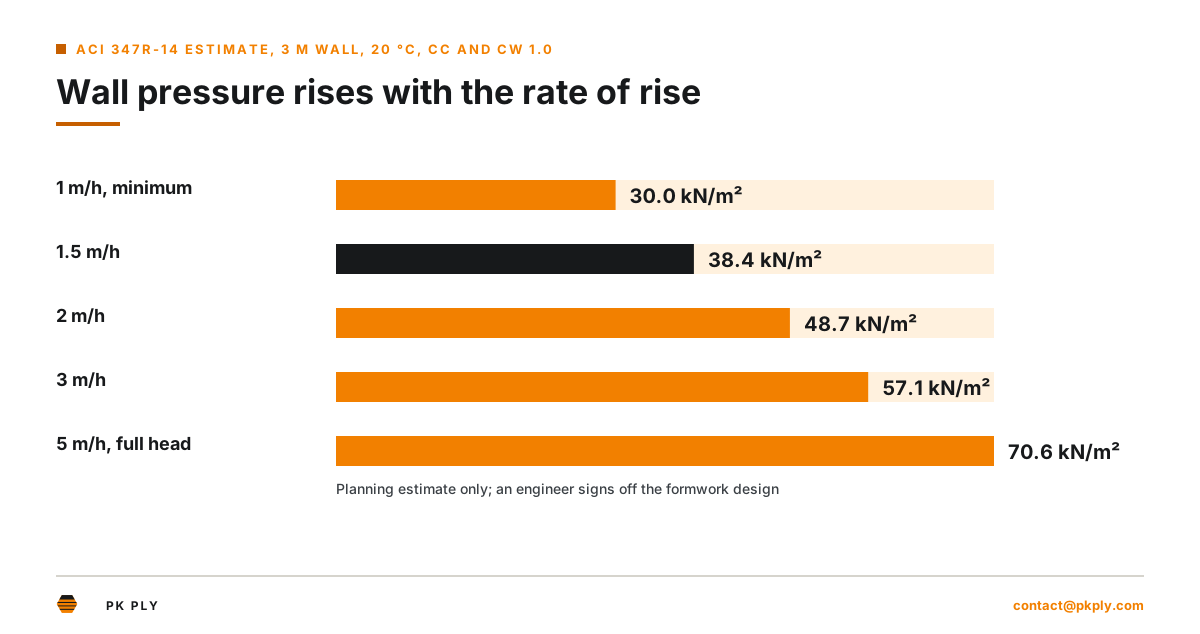
A 3 m wall poured at 1.5 m/h with concrete at 20 °C puts a maximum lateral pressure of about 38.4 kN/m² on its formwork by ACI 347R-14 (normal-weight concrete, Type I cement without retarder, slump up to 175 mm, internal vibration). The full liquid head of that wall would be 70.6 kN/m². Faster pours, colder concrete, retarders and self-consolidating concrete push the pressure towards the full head. PK Ply gives this as a planning estimate for choosing panels; the formwork designer confirms it and a qualified engineer signs off.
Video
Calculator
Choose wall or column, the concrete and how it is compacted, the height of the pour, the rate of rise, the concrete temperature, its density and the cement chemistry.
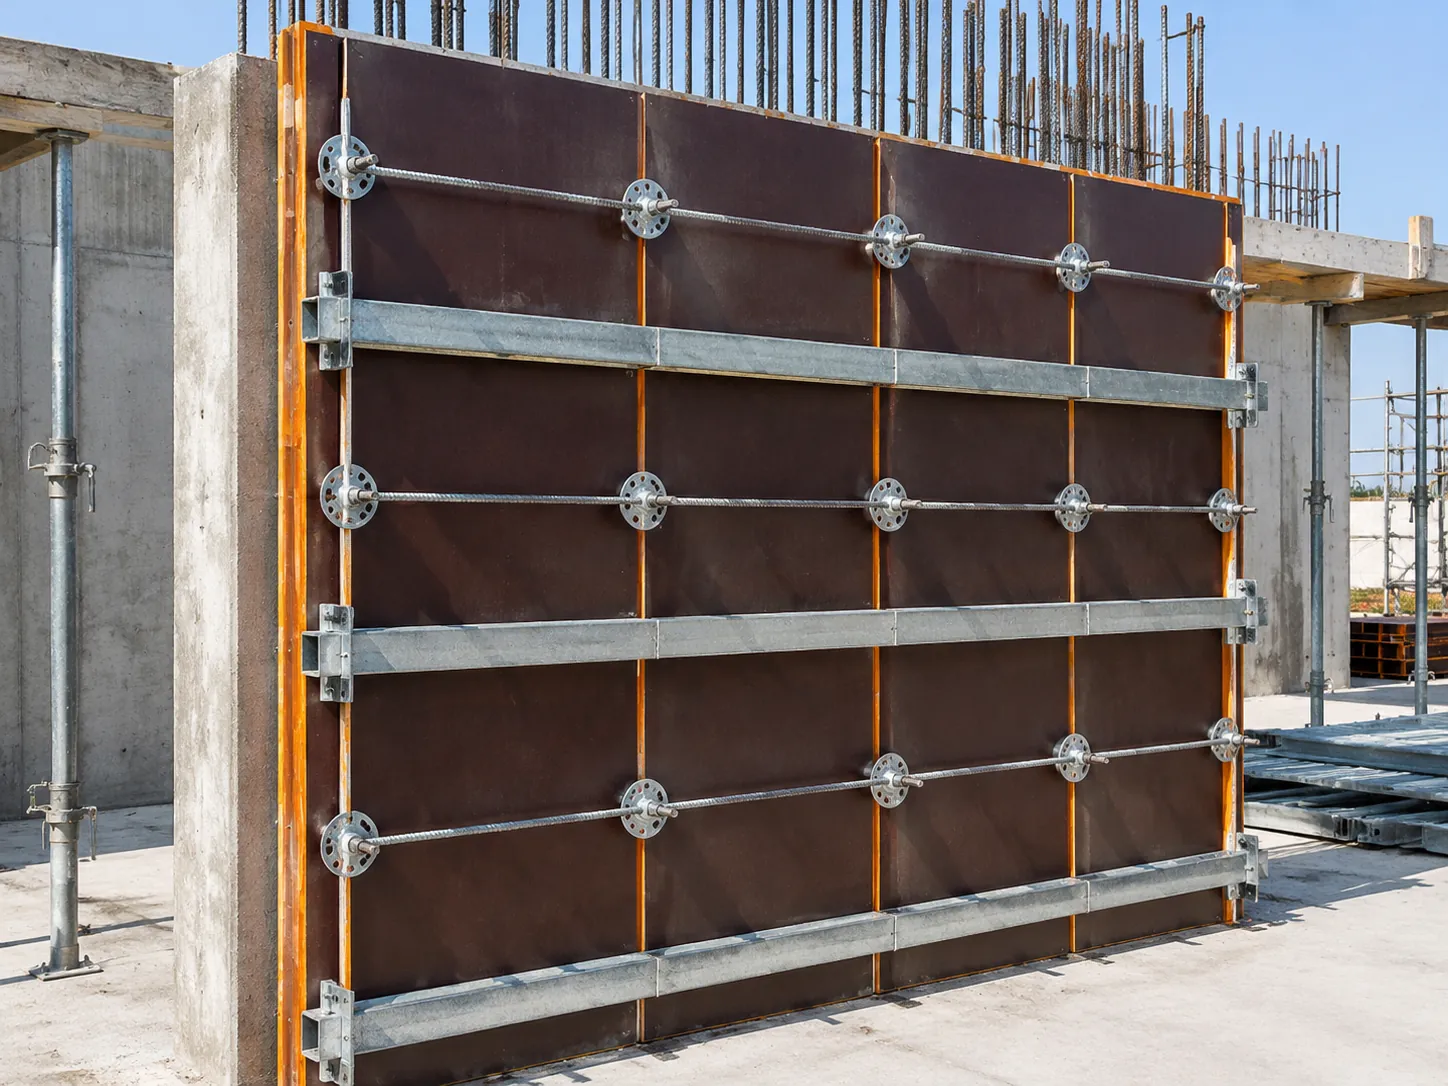
The calculator follows ACI 347R-14, Guide to Formwork for Concrete, section 4.2.2 (SI version): it picks the equation that applies to your element, height and rate, applies the minimum of 30 × Cw kN/m² and never returns more than the full liquid head ρgh. Rate of rise is the height the concrete climbs in one hour: the volume poured per hour divided by the plan area of the form.
The answer is a planning estimate for comparing panels, ties and pour plans. It is not a design check: the formwork designer confirms the pressure for the actual mix, admixtures, placing method and form, and a qualified engineer signs off the design.
Reference table
Read across a row to see the effect of temperature: concrete placed at 10 °C stays fluid longer, so a 3 m wall poured at 1.5 m/h presses 49.6 kN/m² instead of 38.4 kN/m² at 20 °C. Read down a column to see the effect of speed. Planning a winter pour at the summer rate is the most common way to underestimate wall pressure.
| Rate of rise | 10 °C | 20 °C | 30 °C |
|---|---|---|---|
| 1 m/h | 35.4 kN/m² | 30.0 kN/m² | 30.0 kN/m² |
| 1.5 m/h | 49.6 kN/m² | 38.4 kN/m² | 31.8 kN/m² |
| 2 m/h | 63.7 kN/m² | 48.7 kN/m² | 40.0 kN/m² |
| 3 m/h | 70.6 kN/m² | 57.1 kN/m² | 46.7 kN/m² |
| 5 m/h | 70.6 kN/m² | 70.6 kN/m² | 70.6 kN/m² |
At 1 m/h and 20 °C or warmer the equation gives less than the minimum, so 30.0 kN/m² applies. From 3 m/h at 10 °C the equation passes the full liquid head of the 3 m wall, 70.6 kN/m², which is the cap. Above 4.5 m/h a wall is designed for the full head at any temperature.
Taller walls and columns
A wall taller than 4.2 m uses the ACI 347R-14 equation with a constant term (Eq. 4.2.2.1b(c)), so even a slow pour on a 6 m wall presses 44.2 kN/m² at 20 °C. Columns, defined as elements with no plan dimension over 2 m, are filled quickly and use the rate equation at any speed; a 3 m column poured at 3 m/h at 20 °C presses 69.5 kN/m², close to its full head.
| Element and rate | 10 °C | 20 °C | 30 °C |
|---|---|---|---|
| Wall 6 m, 1 m/h | 57.6 kN/m² | 44.2 kN/m² | 36.5 kN/m² |
| Wall 6 m, 1.5 m/h | 61.9 kN/m² | 47.5 kN/m² | 39.0 kN/m² |
| Wall 6 m, 2 m/h | 66.3 kN/m² | 50.7 kN/m² | 41.6 kN/m² |
| Wall 6 m, 3 m/h | 75.1 kN/m² | 57.1 kN/m² | 46.7 kN/m² |
| Column 3 m, 1 m/h | 35.4 kN/m² | 30.0 kN/m² | 30.0 kN/m² |
| Column 3 m, 2 m/h | 63.7 kN/m² | 48.7 kN/m² | 40.0 kN/m² |
| Column 3 m, 3 m/h | 70.6 kN/m² | 69.5 kN/m² | 56.5 kN/m² |
| Column 3 m, 5 m/h | 70.6 kN/m² | 70.6 kN/m² | 70.6 kN/m² |
Which equation applies
ACI 347R-14 Table 4.2.2.1b sorts every pour into one of three equations. Full liquid head, CCP = ρgh, applies when the slump is over 175 mm, when internal vibration goes deeper than 1.2 m, or when a wall rises faster than 4.5 m/h. It also applies to self-consolidating concrete unless the effect on formwork pressure is known from measurement or prior studies (section 4.2.2.2).
For conventional concrete with slump up to 175 mm and vibration up to 1.2 m deep, columns and walls up to 4.2 m tall poured below 2.1 m/h use Eq. 4.2.2.1b(b): CCP max = Cc × Cw × [7.2 + 785 R ÷ (T + 17.8)] kN/m², where R is the rate of rise in m/h and T the concrete temperature in °C.
Walls taller than 4.2 m poured below 2.1 m/h, and all walls poured at 2.1 to 4.5 m/h, use Eq. 4.2.2.1b(c): CCP max = Cc × Cw × [7.2 + 1156 ÷ (T + 17.8) + 244 R ÷ (T + 17.8)] kN/m².
Both equations carry a minimum of 30 × Cw kN/m² and are never greater than ρgh. A wall is an element with at least one plan dimension over 2 m; a column has no plan dimension over 2 m. The calculator applies these rules automatically from your inputs.
Coefficients
ACI counts as a retarder any admixture that delays setting: a retarder, a retarding water reducer, a retarding mid-range water reducer or a high-range water reducer. Those admixtures keep the concrete fluid longer, so more of the wall acts like a liquid and the pressure rises. If the mix uses a newly introduced admixture that slows setting or raises slump, ACI says to design for the full liquid head until its effect on pressure is known.
| Coefficient | Condition | Value |
|---|---|---|
| Cc | Type I, II or III cement, no slag or fly ash, no retarder | 1.0 |
| Cc | Same cements with a retarder | 1.2 |
| Cc | Blend with under 70 % slag or under 40 % fly ash, no retarder | 1.2 |
| Cc | Same blend with a retarder | 1.4 |
| Cc | Blend with 70 % or more slag or 40 % or more fly ash, no retarder | 1.4 |
| Cc | Same blend with a retarder | 1.5 |
| Cw | Density 2,240–2,400 kg/m³ | 1.0 |
| Cw | Density under 2,240 kg/m³ | 0.5 × (1 + ρ ÷ 2,320), at least 0.80 |
| Cw | Density over 2,400 kg/m³ | ρ ÷ 2,320 |
Worked example
Change one input at a time in the calculator to see what moves the result: dropping the temperature to 10 °C raises the pressure to 49.6 kN/m², and a retarder (Cc 1.2) raises it to 46.0 kN/m².
Wall (plan length over 2 m), 3 m tall, slump up to 175 mm, internal vibration, 1.5 m/h: below 2.1 m/h and not taller than 4.2 m, so Eq. 4.2.2.1b(b).
Type I cement without retarder: Cc = 1.0. Density 2,400 kg/m³: Cw = 1.0.
7.2 + 785 × 1.5 ÷ (20 + 17.8) = 7.2 + 31.15 = 38.35 kN/m², rounded to 38.4 kN/m².
Minimum 30 × 1.0 = 30 kN/m², passed. Full head 2,400 × 9.81 × 3 ÷ 1000 = 70.6 kN/m², not reached. Design pressure 38.4 kN/m².
The pressure rises like a liquid until 38.4 ÷ 23.54 = 1.63 m below the surface, then stays at 38.4 kN/m² to the base.
38.4 × (3 − 1.63 ÷ 2) = about 83.8 kN per metre of wall, which the ties and walers carry.
From pressure to panel
The pressure goes into the formwork design as a load on the face sheet, the studs, the walers and the ties. For the face sheet the question is how far it can span between studs without deflecting beyond the limit your engineer sets. Under the 38.4 kN/m² of the worked example, an 18 mm panel at EN 636 stiffness class E 40 reaches span ÷ 360 at about 256 mm between studs and a 21 mm panel at about 300 mm, as planning estimates from our span calculator.
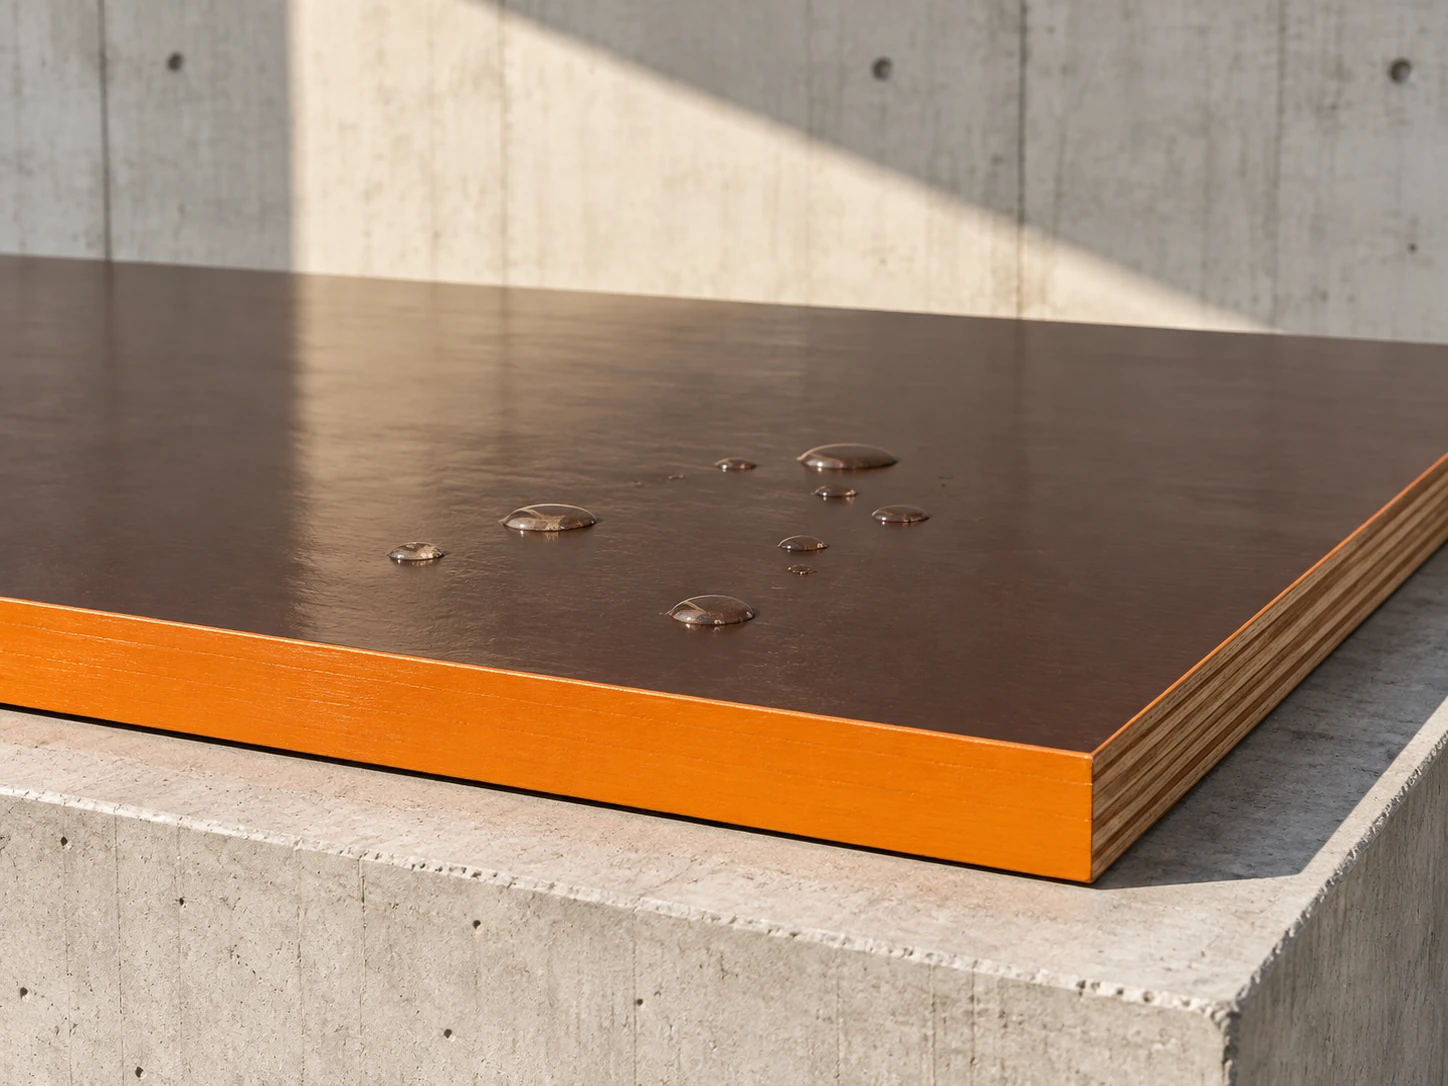
Walls are where formwork sheets work hardest: pressure is several times a slab load, the film is scrubbed by vibrators and the panel is stripped and re-erected many times. For repeated high-pressure wall pours our phenolic glue build is the better fit: it gives up to about 25 pours with a release agent on every pour and sealed edges, against about 12–15 for our melamine (MUF) glue build under the same care.
Thickness tolerance on our film-faced panels is ±0.5 mm and is written on the technical sheet for each order; the span calculator takes the 0.5 mm off before it works out the stiffness. We make panels from 9 to 40 mm; the everyday wall thicknesses are 18 and 21 mm.
On site
The equations assume the pour goes as planned. Pressure rises when the pump runs faster than the planned rate of rise, when concrete is dropped in one spot and then moved along the wall, when vibrators are pushed deeper than 1.2 m into concrete placed earlier, or when the delivered slump is higher than ordered. Revibration of concrete that has started to stiffen brings it back towards a liquid.
Cold weather is the quiet one. The rate equation divides by T + 17.8, so the same wall poured at 5 °C instead of 20 °C sees about 66 % more from the rate term. Retarders and hot-weather mixes designed to stay workable longer act the same way. If the plan changes on the day, run the numbers again or pour to the full head.
Self-consolidating concrete (SCC) is designed to flow without vibration; ACI 347R-14 asks for the full liquid head unless the effect of the mix on formwork pressure is known from measurement or prior studies. DIN 18218:2010 is one of the methods ACI lists for SCC; whichever method is used, the formwork designer decides.
How the numbers work
Not covered: external vibration, slipforms, pressure from pumping concrete in from the base, impact from dumping, and loads on the form other than concrete pressure. This is a planning estimate, not a design check: a qualified engineer designs the formwork and signs it off.
| Item | Formula or value | Source |
|---|---|---|
| Full liquid head | ρ × 9.81 × h ÷ 1000 kN/m² | ACI 347R-14 Eq. 4.2.2.1b(a) |
| Columns; walls to 4.2 m below 2.1 m/h | Cc × Cw × [7.2 + 785 R ÷ (T + 17.8)] | ACI 347R-14 Eq. 4.2.2.1b(b) |
| Taller walls below 2.1 m/h; walls at 2.1–4.5 m/h | Cc × Cw × [7.2 + 1156 ÷ (T + 17.8) + 244 R ÷ (T + 17.8)] | ACI 347R-14 Eq. 4.2.2.1b(c) |
| Limits | at least 30 × Cw kN/m², never more than ρgh | ACI 347R-14 section 4.2.2.1b |
| Full head instead | slump over 175 mm, vibration deeper than 1.2 m, wall over 4.5 m/h, SCC | ACI 347R-14 Table 4.2.2.1b, section 4.2.2.2 |
| Depth of the liquid zone | min(h, pressure ÷ (ρ × 9.81 ÷ 1000)) | Pressure envelope, Fig. 4.2.2 |
| Force per metre | pressure × (h − liquid zone ÷ 2) | Area of the pressure envelope |
FAQ
By ACI 347R-14 a 3 m wall poured at 1.5 m/h at 20 °C sees about 38.4 kN/m² with normal-weight concrete and no retarder; the full liquid head of that wall is 70.6 kN/m². Rate of rise, temperature, cement chemistry and compaction move the figure.
A faster rate and colder concrete both raise it. On a 3 m wall at 20 °C the pressure goes from 30.0 kN/m² at 1 m/h to 57.1 kN/m² at 3 m/h. At 1.5 m/h it is 49.6 kN/m² at 10 °C and 31.8 kN/m² at 30 °C.
ACI 347R-14 asks for the full head ρgh when the slump is over 175 mm, internal vibration goes deeper than 1.2 m, a wall rises faster than 4.5 m/h, or self-consolidating concrete is used without measured data on its pressure.
Usually 18 or 21 mm with close studs. At 38.4 kN/m² an 18 mm panel at EN 636 stiffness class E 40 reaches span ÷ 360 at about 256 mm between studs and 21 mm at about 300 mm, as planning estimates; the engineer sets the final grid.
No. It is a planning estimate after ACI 347R-14 for comparing panels and pour plans. The formwork designer confirms the pressure for the actual mix and placing method, and a qualified engineer signs off.
Our phenolic glue build, which gives up to about 25 pours with a release agent on every pour and sealed edges, against about 12–15 for our melamine (MUF) glue build under the same care.
±0.5 mm on thickness and ±2 mm on length and width for film-faced panels; the tolerance for each order is written on the technical sheet.
Yes. ACI 347R-14 raises the chemistry coefficient Cc from 1.0 to 1.2 for a retarder, and up to 1.5 for blends with 70 % or more slag or 40 % or more fly ash plus a retarder. On the 3 m example wall a retarder lifts the pressure from 38.4 to 46.0 kN/m².
Related pages
The build for repeated wall pours, up to about 25.
Phenolic film-faced plywood21 mm film-faced plywood at 1250 × 2500 mm.
21 mm EU formatNotes on handling, release agents and edges.
Formwork and site useSheets, packs, m³ and tonnes per 40HC by core, size and thickness.
Pallet loading calculatorYour sheet price divided by the pours a build gives, per sheet and per m².
Pour cost calculatorContact area of slabs, walls and columns turned into sheets and a share of a 40HC.
Formwork plywood quantityJoist spacing and deflection for 12–21 mm panels, as a planning estimate.
Formwork panel spanSheet, pack and order weight from volume and density.
Plywood sheet weightFrom an FOB Hai Phong price to landed cost per sheet and per pour.
Landed costSpecification
Send the wall height, pour rate, thickness and glue you have in mind. We send the technical sheet and declaration of performance for the panel offered from our two mills in Chi Linh, Hai Phong, which load up to 150 containers a month.